

Listing Courtesy of:  elevateMLS / Listed By: Douglas Rollins, Century 21 Dream Home - Contact: 719-260-0369
 elevateMLS / Listed By: Douglas Rollins, Century 21 Dream Home - Contact: 719-260-0369
 1810 Winnebago Road Colorado Springs, CO 80915
Active (699 Days)
$369,000 (USD)
Description
MLS #:
4486178
4486178
Taxes
$1,691(2025)
$1,691(2025)
Lot Size
6,180 SQFT
6,180 SQFT
Type
Single-Family Home
Single-Family Home
Year Built
1980
1980
School District
District 49
District 49
County
El Paso County
El Paso County
Listed By
Douglas Rollins, Century 21 Dream Home, Contact: 719-260-0369
Source
elevateMLS
Last checked Jul 27 2026 at 2:15 PM GMT+0000
elevateMLS
Last checked Jul 27 2026 at 2:15 PM GMT+0000
Bathroom Details
Kitchen
- Refrigerator
- Dishwasher
- Range
Lot Information
- See Remarks
Property Features
- Fireplace: Basement
- Fireplace: Wood Burning
Heating and Cooling
- Electric
- Heat Pump
- None
Basement Information
- Crawl Space
Homeowners Association Information
- Dues: $0/Not Applicable
Flooring
- Carpet
- Luxury Vinyl
Exterior Features
- Wood
- Roof: Shingle
Utility Information
- Utilities: Electricity Available, Cable Available
- Sewer: Public Sewer
School Information
- Elementary School: Evans
- Middle School: Horizon
Garage
- Attached
Parking
- 2
Stories
- Tri-Level
Living Area
- 1,410 sqft
Additional Information: Dream Home | 719-260-0369
Location
Estimated Monthly Mortgage Payment
*Based on Fixed Interest Rate withe a 30 year term, principal and interest only
Listing price
Down payment
%
Interest rate
%Mortgage calculator estimates are provided by C21 Dream Home and are intended for information use only. Your payments may be higher or lower and all loans are subject to credit approval.
Disclaimer: The real estate listing information and related content displayed on this site is provided exclusively for consumers’ personal, non-commercial use and may not be used for any purpose other than to identify prospective properties consumers may be interested in purchasing. This information and related content is deemed reliable but is not guaranteed accurate by the Pikes Peak REALTOR® Services Corp d/b/a elevateMLS. Most recently updated as of {7/27/26 07:15}.
 The real estate listing information and related content displayed on this site is provided exclusively for consumers’ personal, non-commercial use and may not be used for any purpose other than to identify prospective properties consumers may be interested in purchasing. This information and related content is deemed reliable but is not guaranteed accurate by the Pikes Peak REALTOR® Services Corp d/b/a elevateMLS. Most recently updated as of {7/27/26 07:15}.



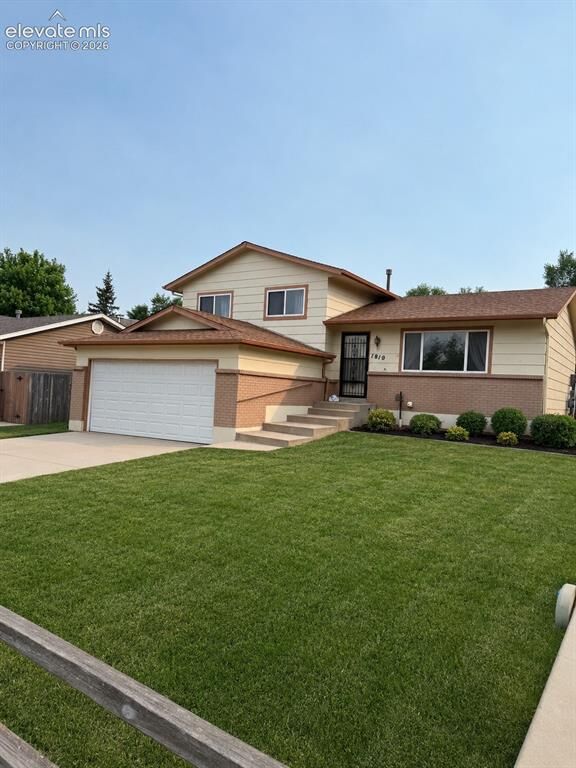
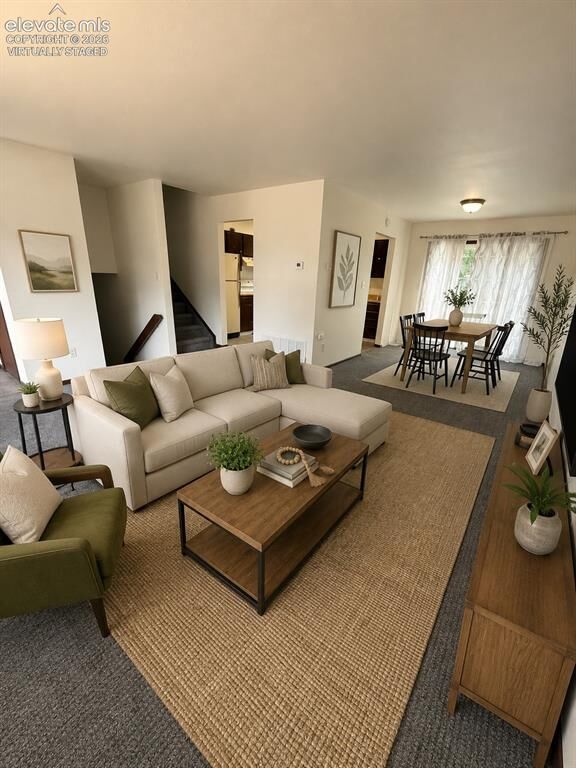
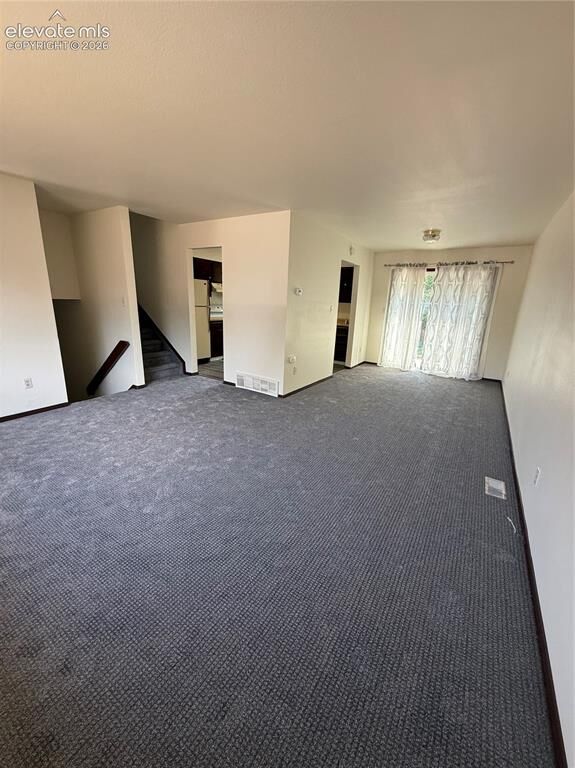
Upstairs, you'll find three comfortable bedrooms and a full bath, while the lower level includes a convenient half bath. Outside, the large fenced backyard provides endless possibilities for entertaining, gardening, pets, or creating your dream outdoor retreat. A two-car attached garage and storage shed offer plenty of room for vehicles, tools, and outdoor gear.
Ideally located just minutes from Peterson Space Force Base, with convenient access to Schriever Space Force Base, Fort Carson, the Powers Corridor, shopping, dining, parks, and schools. Whether you're a first-time buyer, military buyer, or investor, this home offers an outstanding opportunity to own a well-maintained property in an established neighborhood with the freedom to make it your own. Fresh updates, a great location, and plenty of potential make this one a must-see!